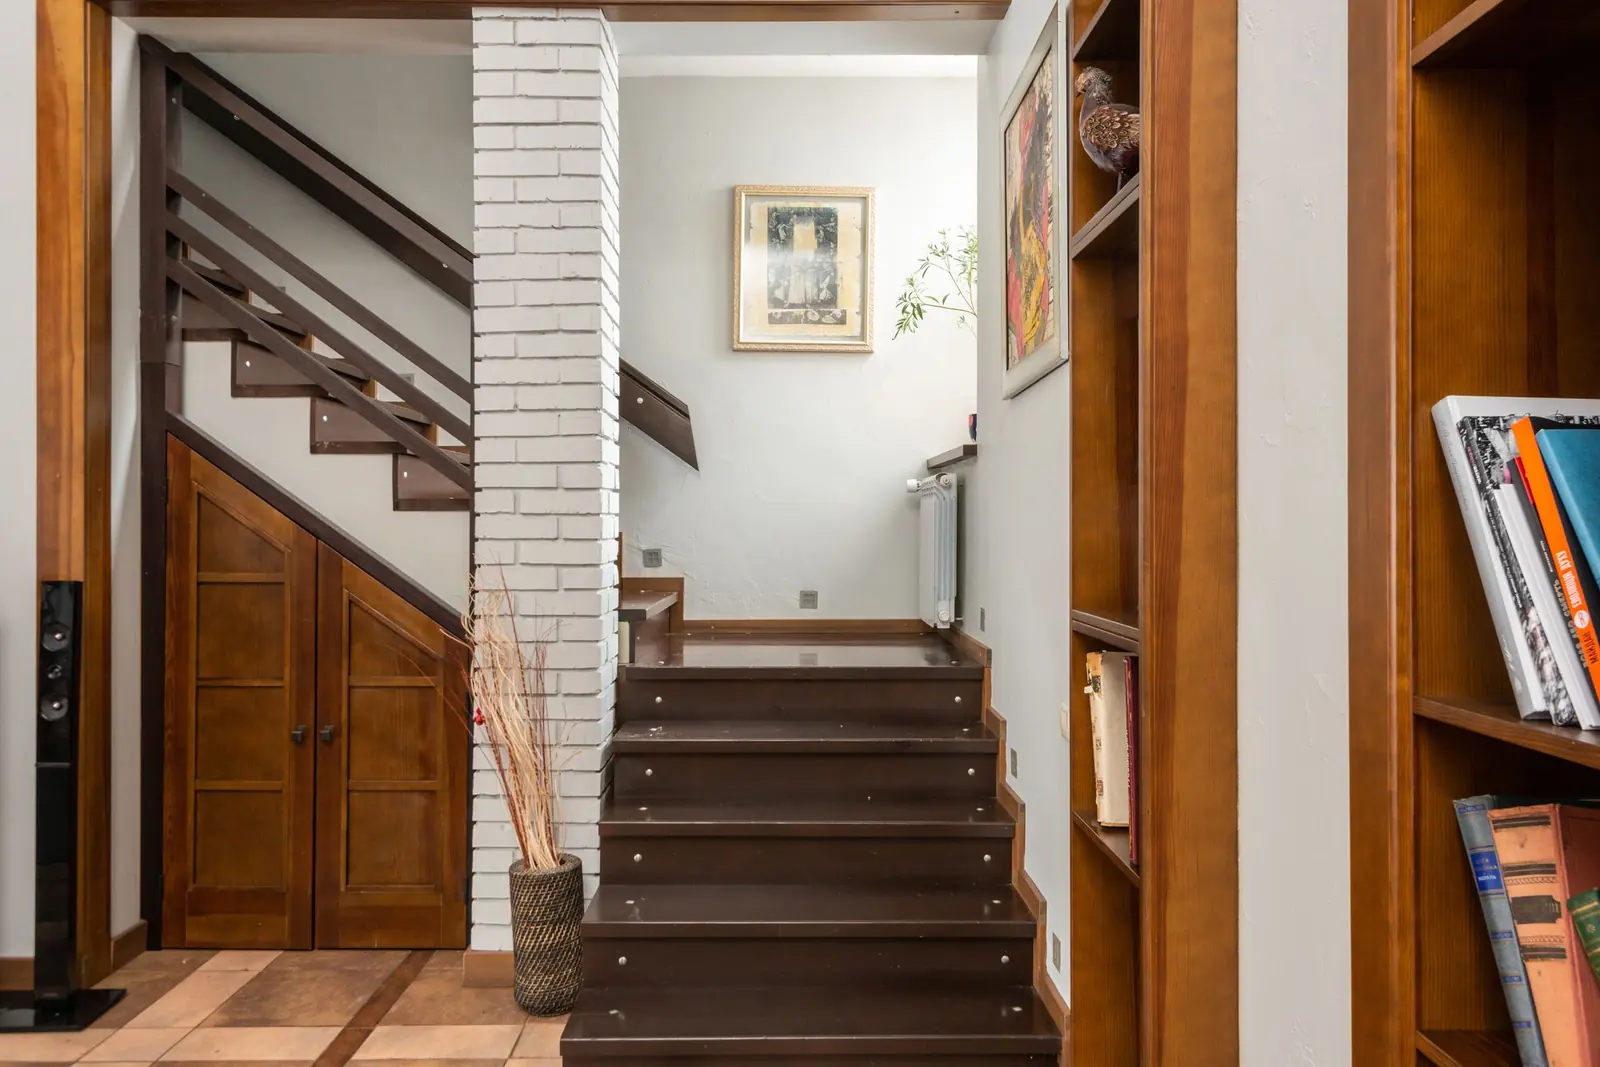
A wooden staircase beside a built-in bookcase and a painted brick pier in a house hallway

London · furniture installation reference

Rooms here are rarely square. Measure them that way.

attorneyatworkweekly is a reading site about fitting furniture in London homes: alcoves, chimney breasts, plasterboard on dabs, half-landings, kitchen elevations, and the checks after a carcase is standing.

Updated · 162 Tufnell Pk Rd, London N7 0EE

Three widths

Low, mid and high. A London wall that matches at eye level often does not match at the skirting or under the cornice.

The background

Brick, lath, board on dabs, or a stud. The plaster is a finish. The screw has to reach whatever is behind it.

The pinch point

Street door, stair rail, half-landing, lift plate. The piece has to pass the smallest of these, not the room it is destined for.

What this site is for

A plan of a reception room often shows a rectangle. The room itself may have a chimney breast that projects 400 millimetres, a boxed soil pipe in the corner, a floor that dips toward the party wall, and a door that only opens to ninety degrees because a radiator valve sits behind it. Furniture sized to the rectangle stops short, racks, or never comes up the stair.

These pages are written so a reader can record that kind of fact before a carton is opened. They describe housing that is common in London: Victorian and Edwardian brick, later plasterboard stuck on dabs, stud partitions in conversions, mansion-block lifts, and the tight turns of a terrace stair. They are not a survey of any one address, including the publication’s own correspondence address.

Each sheet can be read on its own. Where a specific item is involved, the leaflet in the carton remains the instruction. Where a lease, a flue or a party wall may be involved, the text says so and stops. There is no shop on this site, no price, and no way to book a fitter. If you write in, you reach the publication.

A useful first pass is measuring, then the wall behind the plaster, then the route from the street. Kitchens, wardrobes, flat-pack assembly and the checks after fitting each have their own sheet because the questions are different.

A terrace room lies

Take a typical first-floor room in a London terrace. The front wall has a sash. The chimney breast sits on the party wall. The two alcoves look like a pair and are not. One is narrower because a later lining of plasterboard was dabbed over the brick. The ceiling height at the window is 20 millimetres lower than the height at the door because the floor joists have settled.

A wardrobe drawn to the wider alcove will not enter the narrower one. A tall bookcase sized to the door-side ceiling will meet the cornice at the window. None of that shows on a single tape reading taken in the middle of the room at chest height. The measuring sheet is a way of writing the three widths, the three heights, the breast, and the things that stick out.

Wardrobes and alcoves

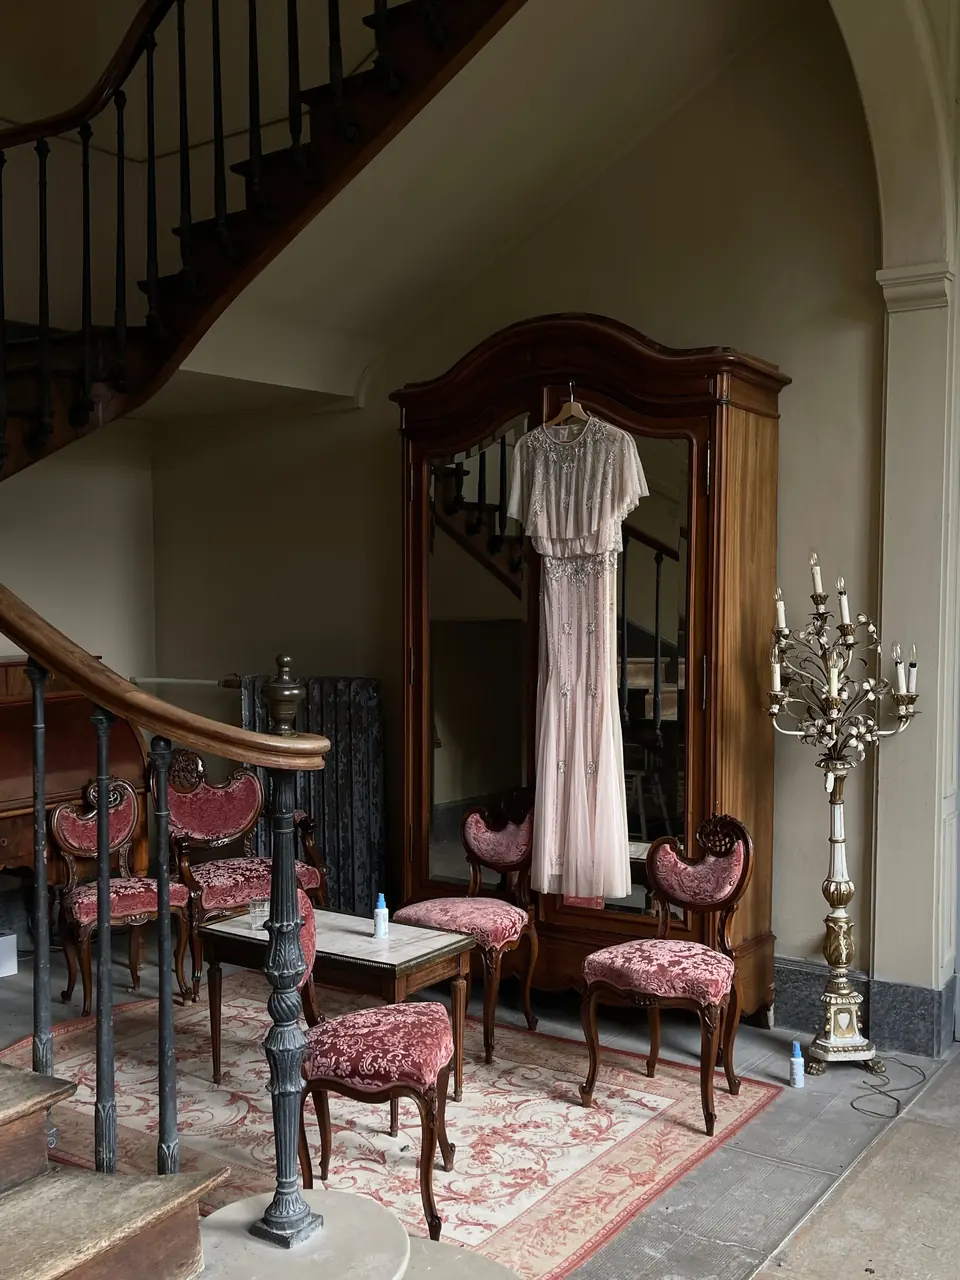
A tall wooden armoire with a mirror door standing beside a curved stair
A freestanding piece still has to turn the stair and, if the leaflet asks, be restrained to a wall that can hold it. Photograph: Eugenia Remark, Pexels.

Seven sheets

Catalog with dates
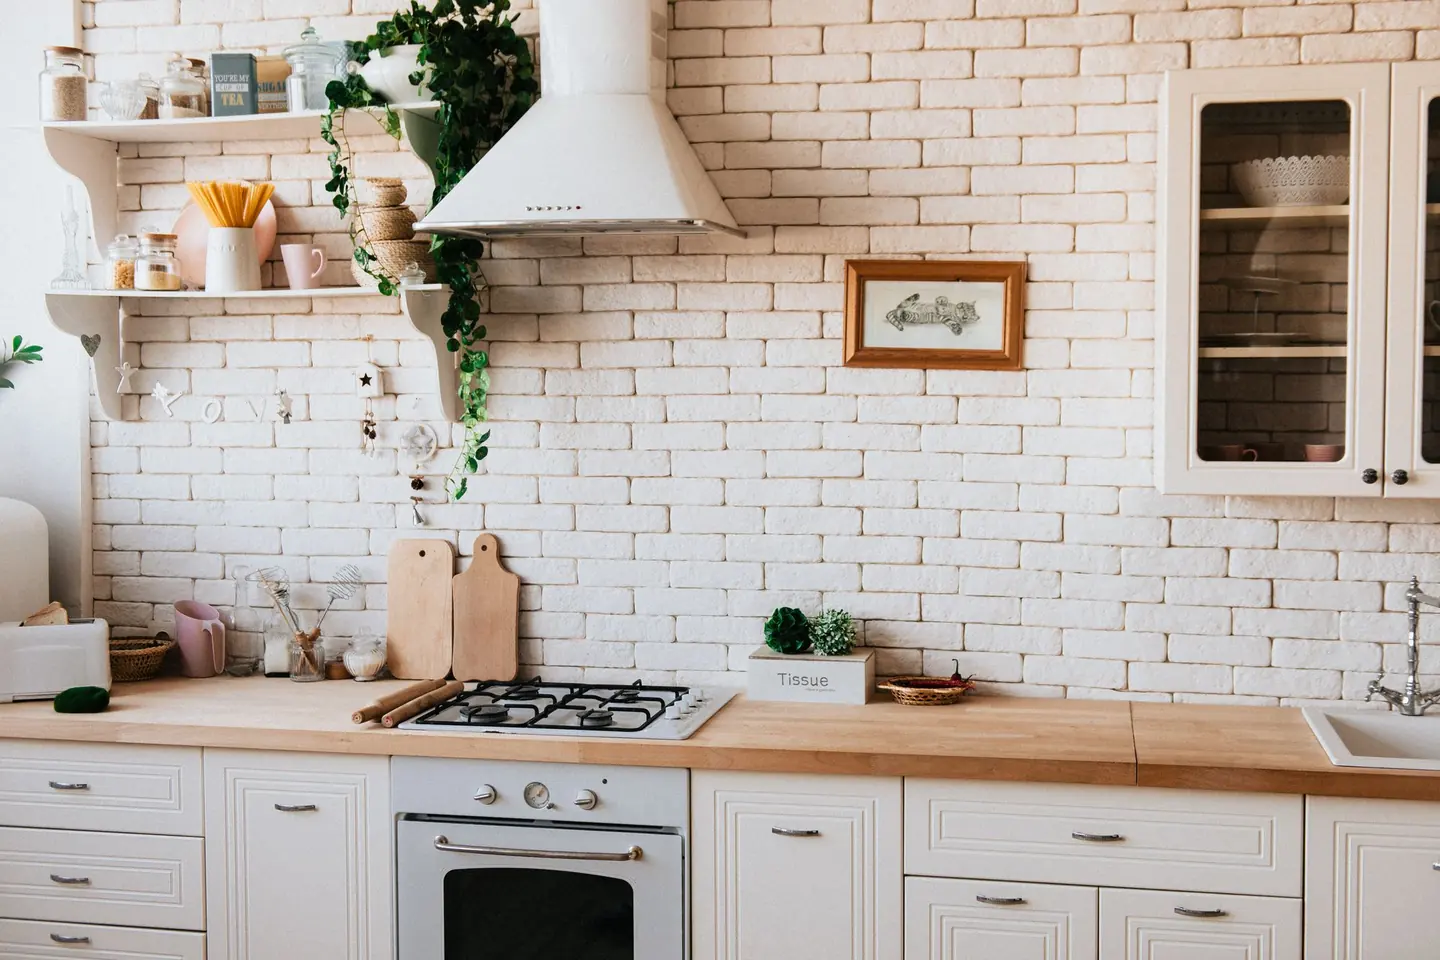
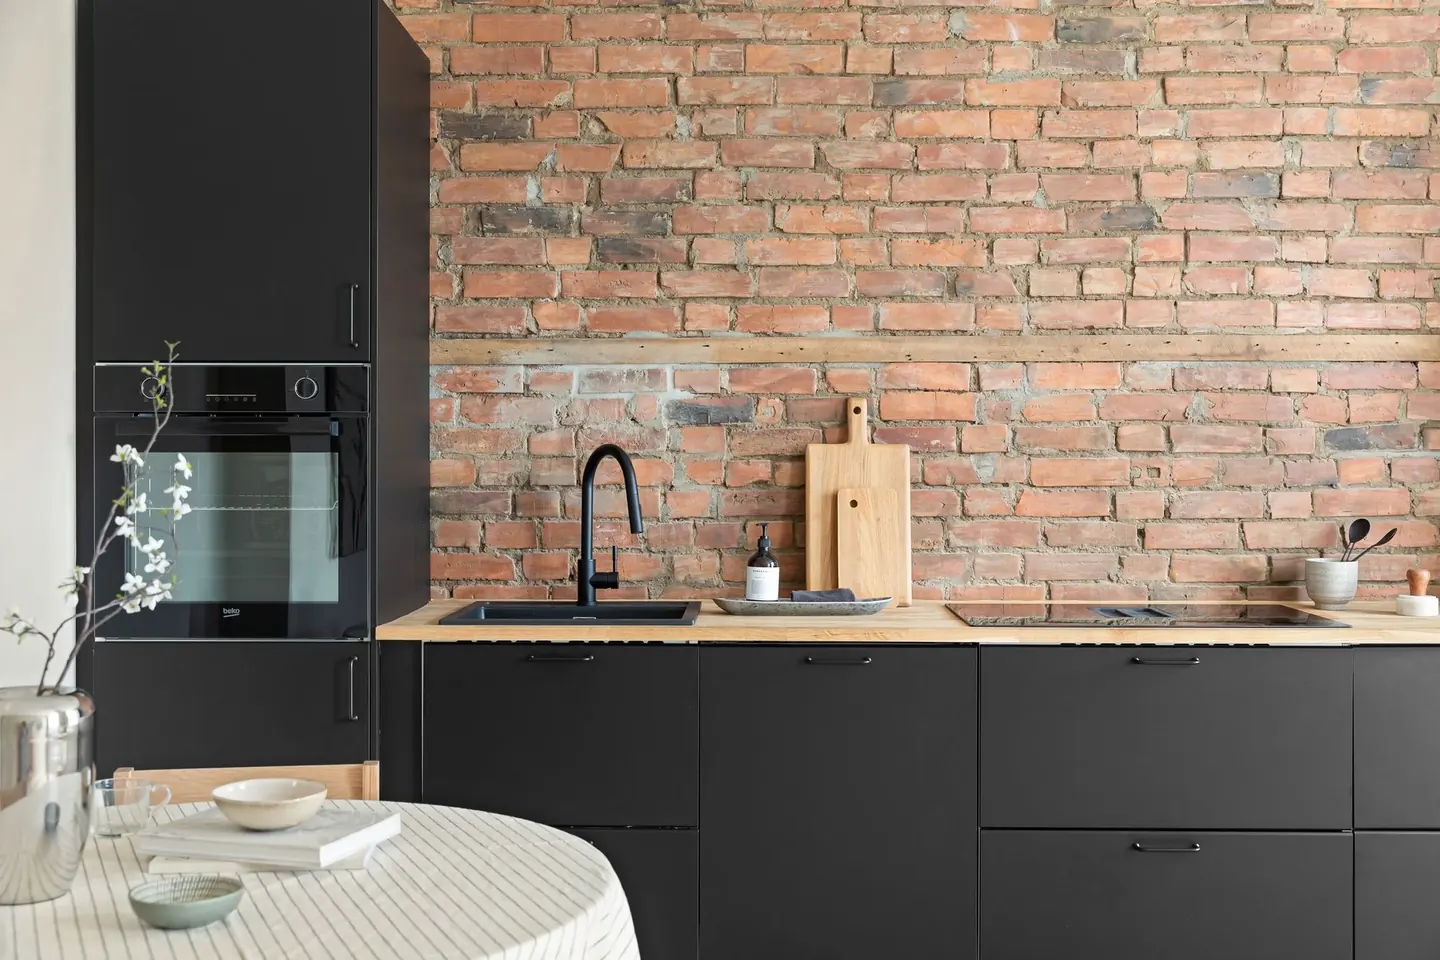
A cream kitchen run with a wooden worktop, oven and wall cabinets against a painted brick wall Kitchens Read the elevation before the units are in the hallway Black kitchen cabinets and a wooden worktop in front of an exposed brick wall Walls Exposed brick is one finish. The next wall may be hollow.

A first evening with a tape

This is a sequence for one room, not a method for every trade. Write millimetres. Keep the sheet.

  1. 1. The shell

    Width at skirting, at mid-height and under the ceiling, at the left, centre and right. Floor-to-ceiling in the same three places. Two diagonals if you want a rough check for square.

  2. 2. What sticks out

    Skirting depth, radiator and valves, sockets, switches, window board, pipe boxing, picture rail, cornice. Note the height of each from the floor.

  3. 3. Alcoves separately

    Each side of a chimney breast is its own opening. Depth back to the rear wall, and the projection of the breast into the room. Do not assume the breast is solid fixing ground.

  4. 4. The door and the stair

    Which way the door swings, and the narrowest clear opening between here and the street, including the landing. The routes sheet is the longer version.

  5. 5. Stop before a hole

    Assembly can happen on a protected floor. A fixing waits until you know the background and, in a leasehold flat, whether the lease allows it. That limit is set out on the wall sheet and in the disclaimer.

Who publishes this

The name of the site is attorneyatworkweekly. The subject is furniture installation in London. It is not a firm of solicitors and it is not a workshop. Correspondence goes to 162 Tufnell Pk Rd, London N7 0EE, to +44 20 7267 0163, and to support@attorneyatworkweekly.com.

About the publication

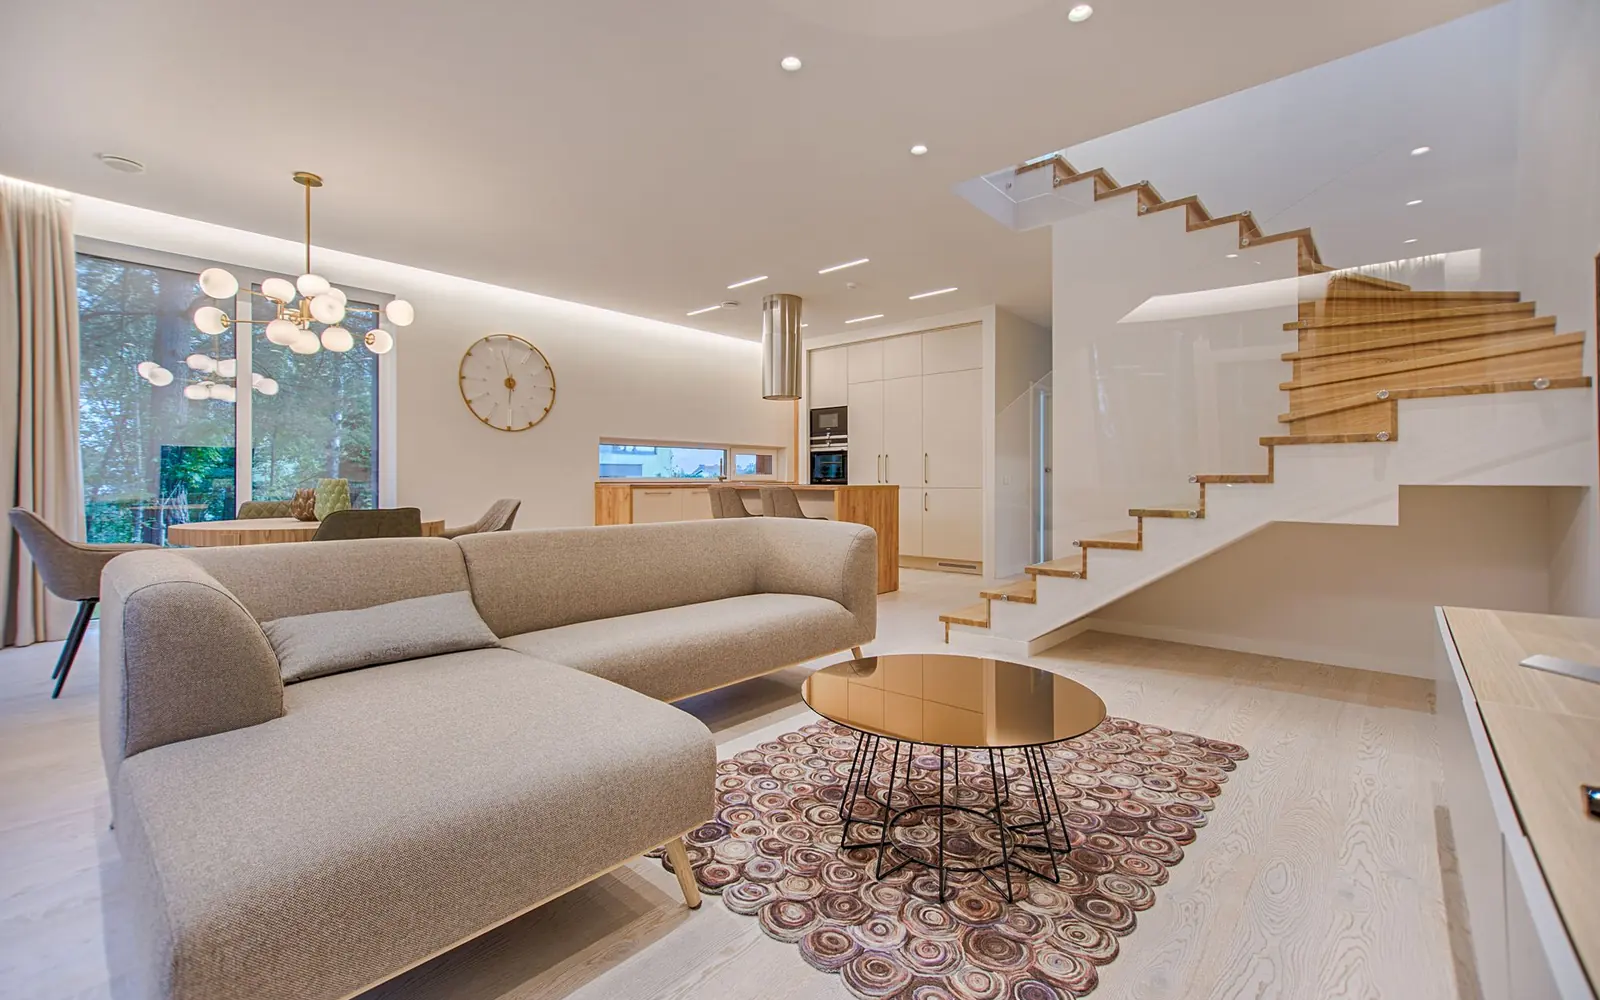
A light living room with a sofa, open stair and pale fitted cabinets in the background

Four kinds of London home, four different limits

The same wardrobe meets a different building depending on the street. These are patterns, not a survey of any address.

The terrace

Party walls, a chimney breast on one of them, a dog-leg stair and a half-landing that is shorter than the wardrobe is tall. Measure the alcoves separately and walk the stair before the carton is opened. The breast may be brick, or brick with a lining, or a flue. The wall sheet is why that distinction stops a fixing, and the routes sheet is why the stair comes first.

The mansion block

A lift with a plate that states a load, a cabin that is not the size of the flat, and a lobby turn outside the doors. Common parts may have hours for moving large items, set by the building, not by this site. Inside the flat, partitions are often studs or board on dabs even when the outside wall is solid brick. A restraint that suited a house wall may be the wrong kind of fixing here, and the lease may limit it anyway.

The conversion

A house divided into flats often keeps the original stair, then adds fire doors that steal width from the landing. Ceilings drop where a new floor was inserted. A room under the original roof slopes. Record height at the front of that slope and at the back, every short interval, as the wardrobe sheet describes. Do not assume a new-looking wall is solid because the building is old.

The rear addition and the basement

Side returns and basements are often lower, damper at the edges, and out of square where they meet the original house. A kitchen run that looks straight on a plan meets a step in the floor or a beam the previous owner boxed in. Write the lengths at floor, worktop and wall-unit height. The kitchen sheet is the longer version of that elevation. A basement stair is frequently the tightest route in the building.

What you still take from the carton

This site is the list of questions that a leaflet never sees, because the leaflet was written for a flat floor and a wall of one material. The leaflet remains the instruction for that product: which cam turns which way, which screw length belongs in which hole, which clearance an oven needs. If the two disagree, follow the leaflet for the product and use these pages for the room.

Keep one record with both. A practical set is the three widths and three heights, the route’s narrowest opening, a note of the wall background as far as you can tell without opening it up, and the page number of the leaflet you actually have. When a part is missing, that record is what you send to the seller. You do not send it here. The contact page is for the publication.

If you only read one sheet before a delivery, read measuring. If the piece is already in the hallway, read flat-pack checks and floors before it slides across a finished surface.