
How to read a kitchen cabinet plan
A kitchen drawing is a row of boxes with names. If you can name the boxes, you can compare them with the wall you measured. The drawing does not, by itself, prove that the wall is straight.
Published · Updated
A simplified elevation, not a design
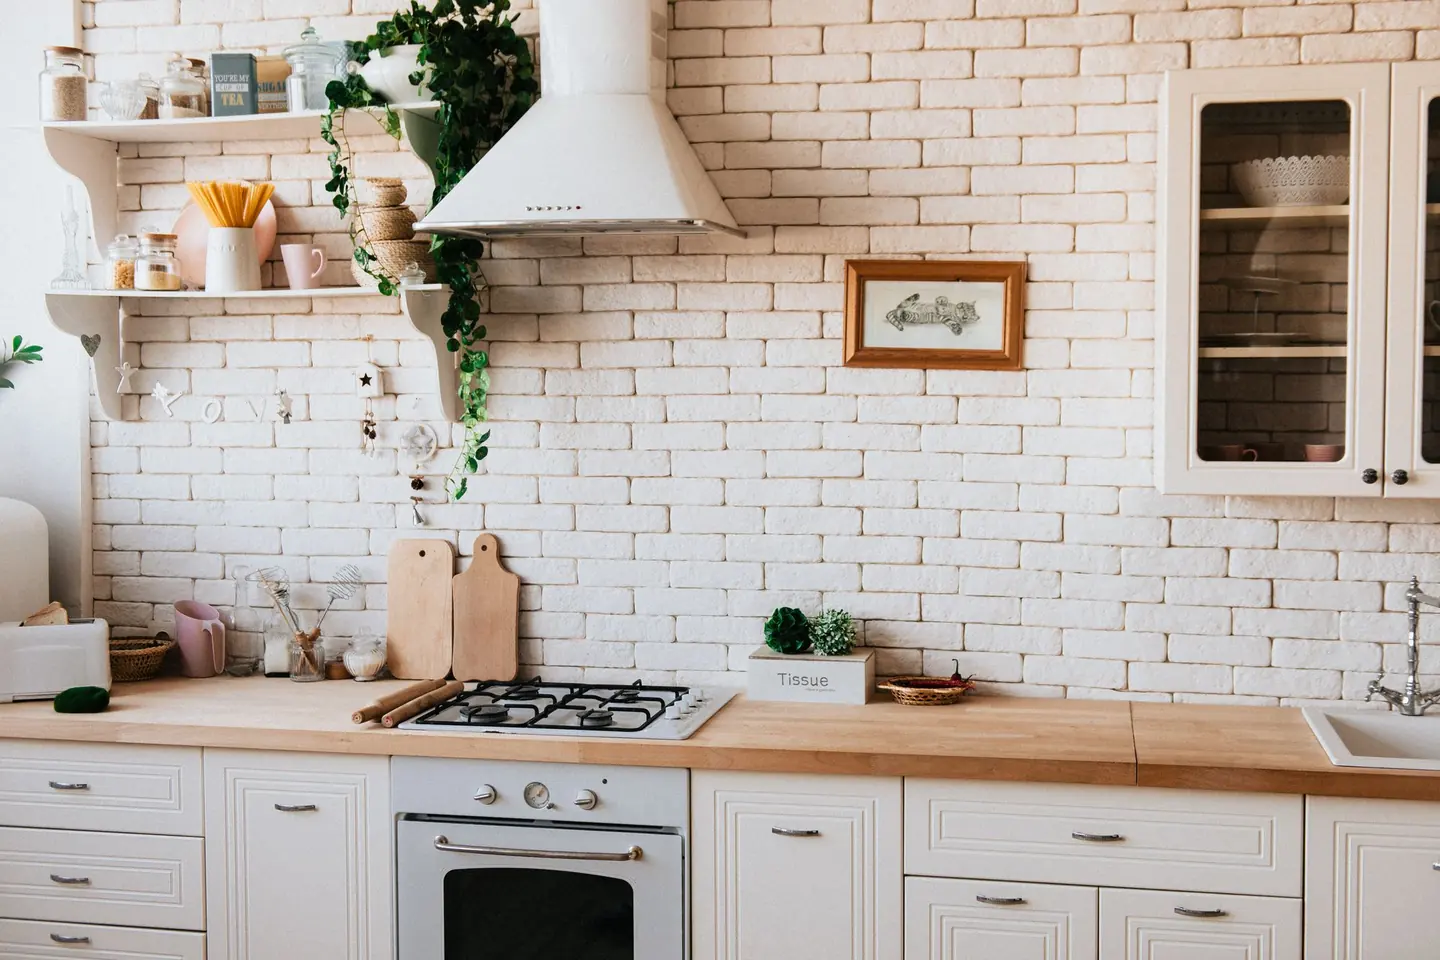
Wall units sit above a gap. Base units carry the worktop. A tall housing runs from near the floor toward the wall-unit line. A filler is a narrow piece that closes an end or absorbs a wall that is out of true. The gap beside a tall housing is often there because an appliance manual asks for clearance. The manual, not this drawing, sets that distance.
Base, wall and tall
Base units are the floor-standing boxes under the worktop. Many current ranges use a carcase around 560 to 580 millimetres deep, with a door on the front and a worktop that projects a little past the door. Those figures are a common convention. The plan and the supplier’s specification are the numbers that apply to a particular kitchen, and they should be read from the drawing, not remembered from this paragraph.
Wall units are shallower, so a person can stand at the worktop without meeting the doors. Their height on the wall is a design choice and a head-clearance choice. Tall units — oven housings, larders, fridge housings — usually line through with the base depth at the bottom and may line through with the wall units at the top. Where a tall unit meets a run of wall units, look for a filler or a panel that makes the joint deliberate rather than a raw edge of chipboard.
Fillers, panels and the plinth
A filler is a strip, often scribed on site, that takes up the difference between a straight cabinet and a wall that is not straight. An end panel covers the visible side of a carcase where a run finishes in the room. Cornice dresses the top of wall units; a pelmet, where used, dresses the bottom. The plinth clips or fixes across the feet after the bases are level, and it is what hides the gap to the floor.
If your room record shows a width that changes from skirting to ceiling, the filler is the piece that should absorb it. A plan that adds the cabinet widths and matches one mid-height measurement, with no filler, has nowhere to go when the wall leans.
Services and corners
The sink base is often a different interior from a drawer stack, because the bowl and the wastes need the space. A hob sits in a worktop with a cabinet or a drawer below that the hob maker accepts. An oven tower is a tall housing with a front that has to clear the oven door. Boilers, meters and stopcocks are sometimes planned inside a housing with a ventilated door. If the plan is silent about a stopcock you know is on that wall, the plan is incomplete.
Corners are where drawings get optimistic. An L-shaped run needs a corner unit, a blank corner, or a diagonal door, and the doors of the two runs must not collide. Blind corners waste space unless the plan says how the space is reached. Measure both legs of the L with the method in the measuring note, including the return at the corner post.
Clearances live in the appliance papers
Hobs, ovens and extractor hoods come with required gaps to tall units, to combustible finishes and to the underside of a cabinet. Those gaps are in the appliance instructions. A general page cannot reprint them as if they were the same for every model. When you read a plan, look for a stated gap next to a tall housing and ask which manual it came from.
Worktop joints need support underneath. A joint that lands in mid-air, over an appliance void, is a question for the plan, not a detail to discover when the top is carried in. The route that top will take through the building is covered in indoor routes. The wall the units will be fixed to is covered in wall types.