
Moving furniture through London stairs, landings and lifts
The piece has to pass the smallest opening on the way to the room. In a London house that opening is often a half-landing, a turned stair, or a lift door, not the room itself.
Published · Updated
Step 1 · The door from the street
Start at the narrowest leaf, not the widest room
Measure the clear opening of the entrance door with the door itself open, including the thickness of the leaf if it does not fold flat. Then measure every internal door on the route the same way. A new fire door, or a door that only opens to ninety degrees because of a radiator, can be the stop for a sofa or a tall side panel.
Step 2 · The stair
Width, headroom and the turn
On a straight flight, record the width between handrails or strings, and the headroom to any bulkhead. On a stair with a turn — typical of a Victorian terrace — the landing is the puzzle. A long panel may pass the flight and fail when it has to pivot. Measure the landing depth and the ceiling height above it. Winders, where the treads narrow toward the newel, give less flat floor for that pivot than a half-landing does.
Take the measurements of the furniture from the leaflet or from the panels, including diagonal size if the piece can be tilted. A number for the room width does not answer the stair. The measuring note is for the room; this one is for the path.
Step 3 · The lift
Read the plate in the car
Mansion blocks and many conversions have a lift. The practical limits are the door opening, the depth of the car, and the rated load printed on the plate inside. Read that plate. Do not guess the load from the age of the building. If the item is in parts, the parts may pass when the assembled carcase would not. If a single panel is longer than the car depth and cannot be tilted because of the ceiling, the lift is not the route.
Step 4 · If it does not pass
The planning question, not a service
When the narrowest point is smaller than the piece, the useful questions are whether the item comes apart, whether another stair or a different door exists, and whether the panels can be finished in the room rather than carried in complete. This publication does not arrange carrying, hoisting or access, and it does not suggest removing windows or banisters. Those are decisions for the people responsible for the building.
Bulky pieces are commonly moved by more than one person. The leaflet may say so. Protect banisters, walls and floors before the first turn; the floors note describes coverings. A wardrobe that survives the stair still has to suit the alcove, which is the wardrobe note.
Write down the piece as well as the building
A route measurement is only useful next to the size of what you are carrying. From the leaflet or the carton, note the longest side, the depth, and the diagonal if the panel can be tilted. A flat side is a different problem from a finished wardrobe with doors already hung. Corners, handles and a projecting cornice add to the rectangle on the drawing. If the item is still in parts, measure the longest part, not the finished width of the room it will occupy.
Walk-up flats above shops, and conversions with a stair that turns immediately inside the street door, often have their pinch point in the first three metres, not at the top landing. Stand in that turn with a tape before you assume the upper floor is the difficult part. If a banister rail reduces the clear width, record the width between the rails, not the width of the treads underneath them.
A short list to take to the stair
- Clear door widthsWith each door open as far as it will go.
- Stair widthBetween rails, at the narrowest going.
- Landing and headroomDepth of the turn, height above it.
- Lift plateDoor size, car depth, rated load as printed.
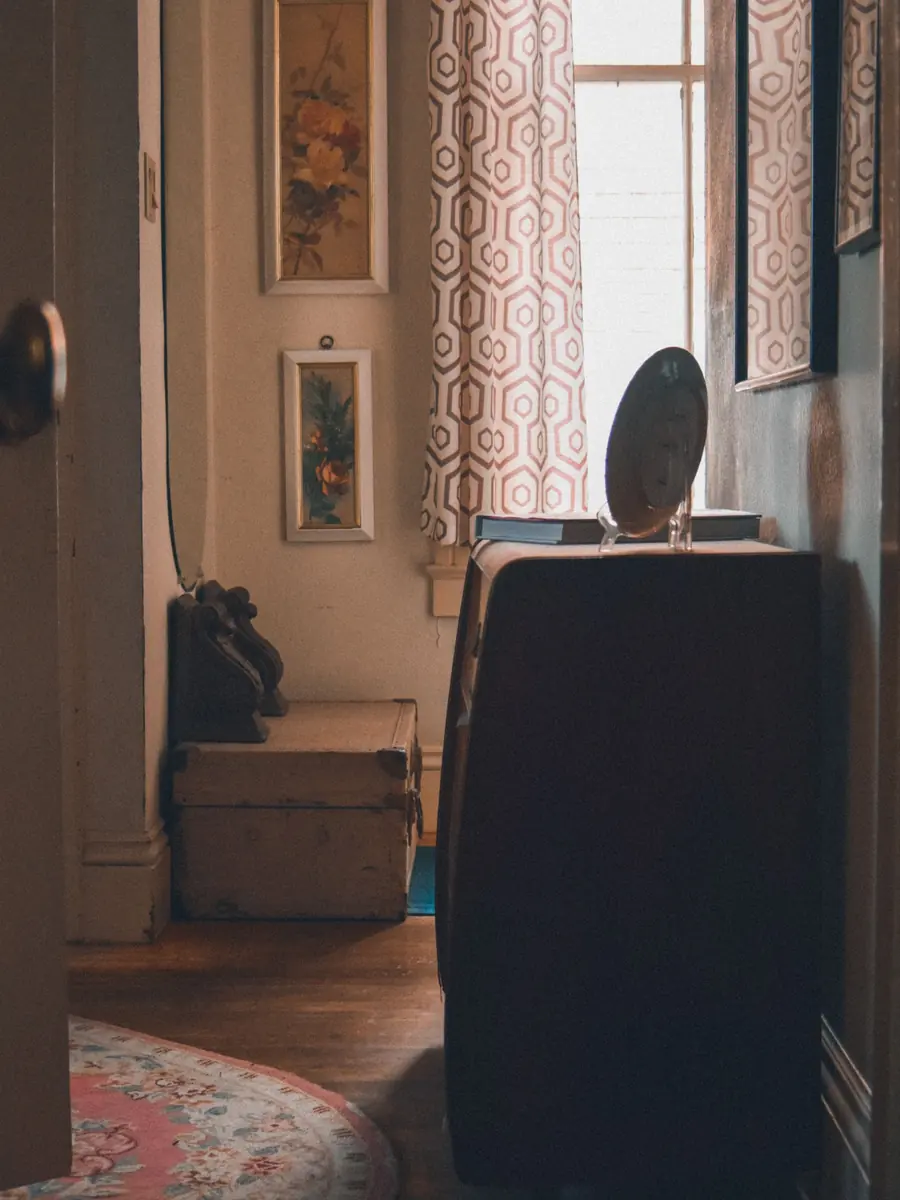
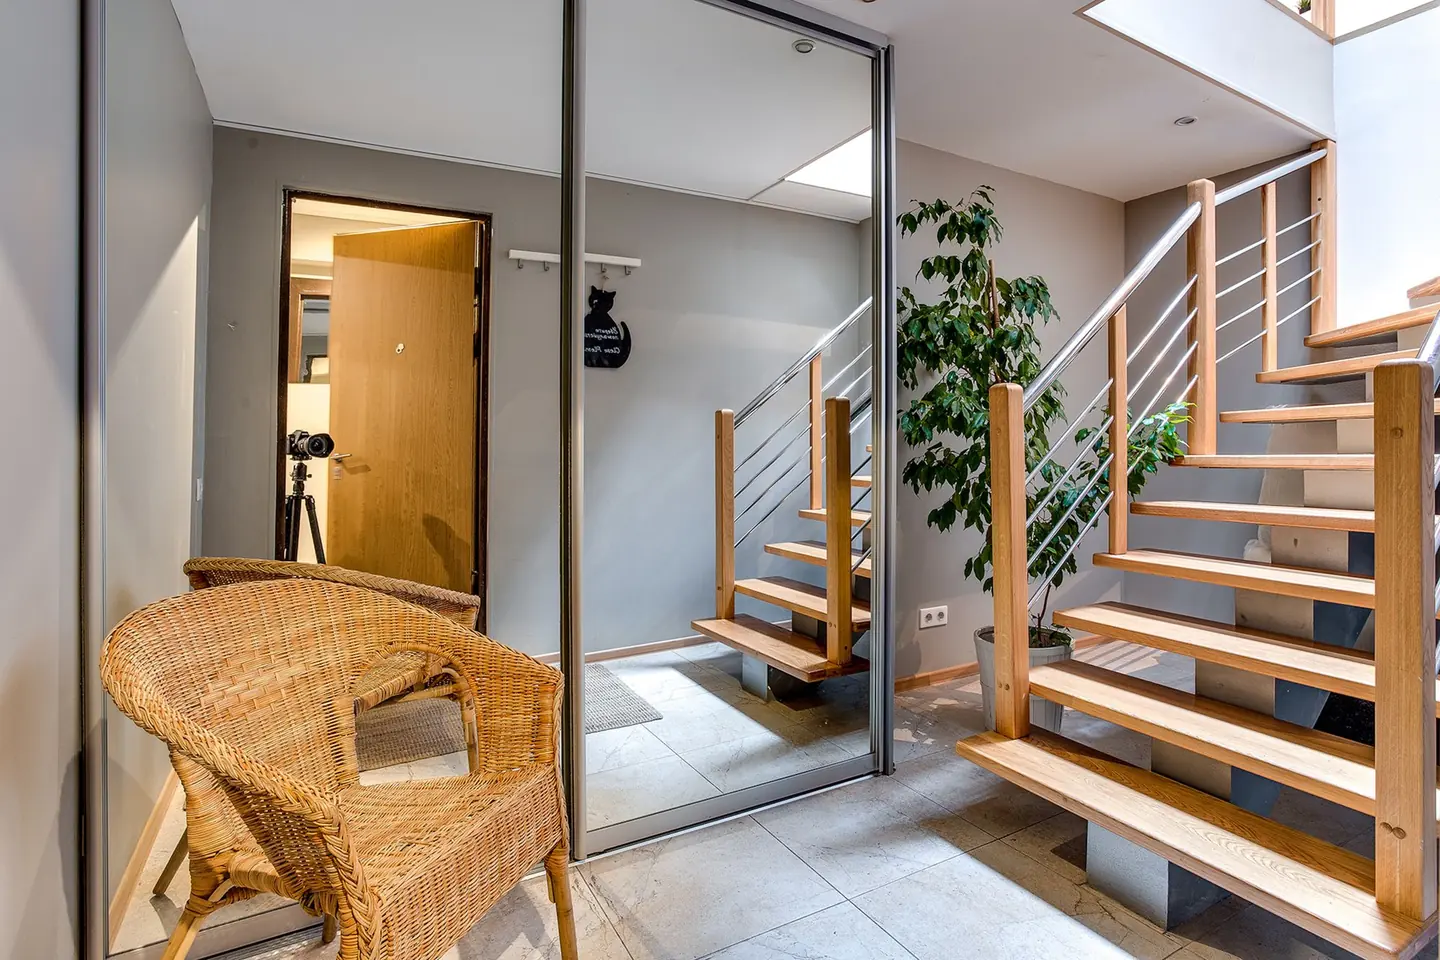
Photograph of the open stair: Alan Albegov, Pexels. Photograph of the narrow passage: Erika Ortiz, Pexels.