
Measuring a London room before furniture is installed
A single width is rarely enough. Record the shell of the room at several heights, then write down everything that steals space from that shell.
Published · Updated
A room, drawn as a record
The rectangle is a prompt, not a plan of your room. The text beside it is the measurement.
Take the width more than once
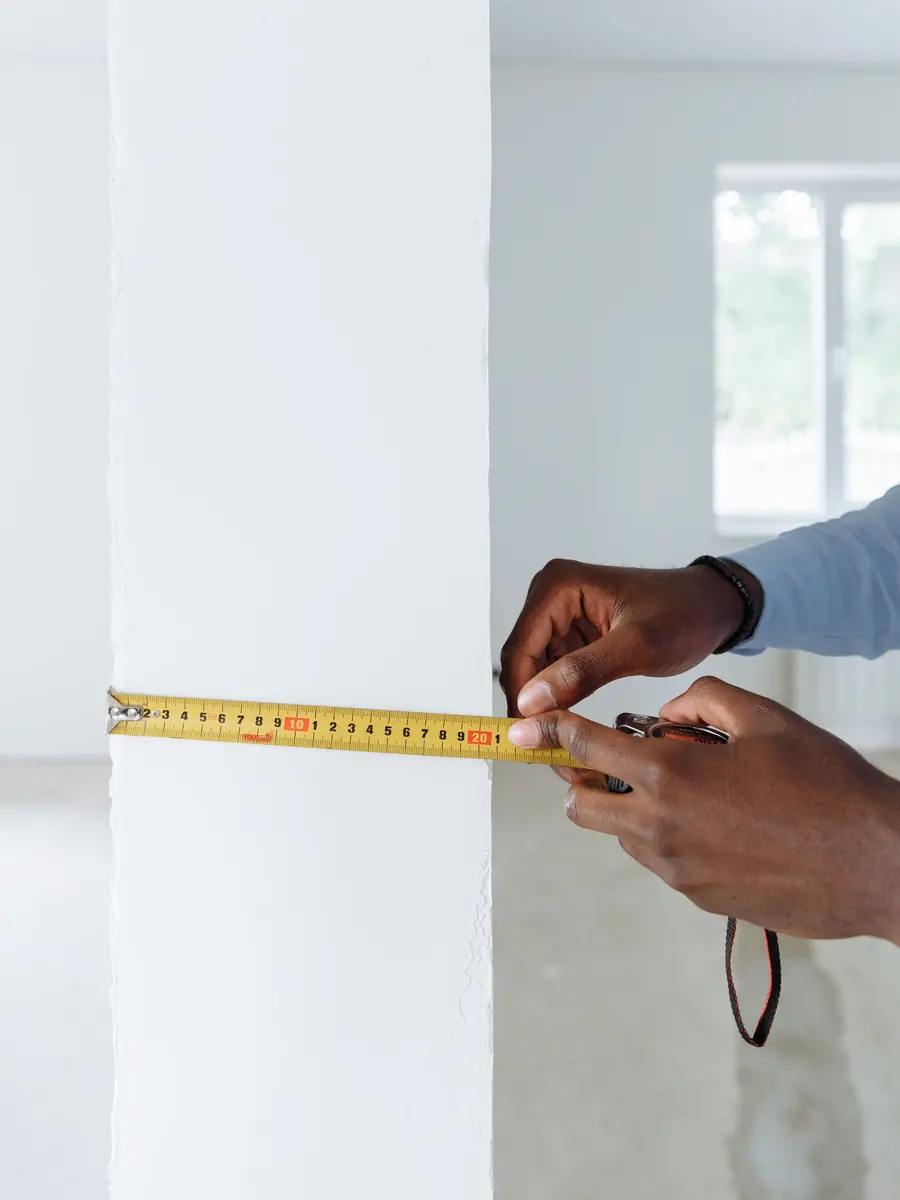
Run a tape from wall to wall at skirting height, again around the middle of the wall, and again just below the ceiling or cornice. Write millimetres. In many older London houses the three numbers are not the same. A wall can lean, a floor can dip toward the middle of a span, and a later lining of plasterboard can thicken one side of the room only.
If you are checking whether a run of units will sit along that wall, the smallest of the three widths is the one that governs, once skirting and any pipe boxing have been subtracted. A figure taken only at eye level, in the middle of a bare wall, will not show a bulge beside a chimney or a window reveal that cuts in at one end.
Two diagonals, corner to corner, are a rough check for square. If they differ, the room is out of square and a filler, a scribe or a gap will have to absorb the difference. The size of that difference belongs in the notes. This page does not tell you which remedy to use.
Alcoves and chimney breasts
Either side of a chimney breast is its own opening. Measure each alcove across the front at the bottom, the middle and the top. Then measure the depth from the face of the breast back to the rear wall, again in more than one place. The two alcoves in a Victorian reception room are often close in size and not identical.
Record the projection of the breast into the room and the height from the floor to any bulkhead, mantel or boxed flue. A wardrobe carcase that is sized to the wider alcove will not enter the narrower one. A shelf that is drawn to the full ceiling height may meet a slope if the room is in a roof.
Do not assume the breast is a sound place for a fixing. Flues, old openings and later linings are discussed in the note on wall types. Measuring the opening and deciding a fixing are separate tasks.
What reduces the clear space
Skirting has thickness. A deep Victorian skirting can take 20 millimetres or more off the width a plinth or a side panel expected to use. Window boards, radiator valves, socket faceplates and pipe boxing do the same at particular points. A cornice or picture rail can stop a tall unit reaching the ceiling even when the floor-to-ceiling tape, taken in the middle of the wall, looked generous.
Walk the wall and list every item that projects: switches, thermostats, meters, stopcocks, telephone points, and the architrave of a door that opens into the run. Note the height of each one from the floor. A wall cabinet often fails on a socket that nobody put on the drawing, not on the length of the wall.
If the floor is uneven, a low unit will rock or show a gap under the plinth. A straight edge or a long level, read at several points, tells you whether the high spot is in the middle or at one end. Packing and scribing are decisions for the person fitting the piece, using the leaflet and the actual floor. The note you keep is the size of the gap.
| Place | Left | Centre | Right | Notes |
|---|---|---|---|---|
| Width, low | mm | mm | mm | Above skirting |
| Width, mid | mm | mm | mm | Sockets, radiator |
| Width, high | mm | mm | mm | Cornice, bulkhead |
| Floor to ceiling | mm | mm | mm | Slope if any |
| Alcove depth | mm | mm | mm | Each alcove separately |
The door, and the way in
A piece can fit the wall and still be unusable if a door cannot open, or if the piece itself cannot be carried in. Note the direction of the door swing and the clearance a hinged wardrobe door will need in front of it. Then measure the route from the street or the landing, which is the subject of the indoor routes note.
For a kitchen, take this record to the drawing. The kitchen plan note explains the labels on a typical elevation. For an alcove wardrobe, the same sheet feeds the wardrobe note.
What these numbers do not decide
A tape does not identify what is behind the plaster, whether a lease allows a fixing, or whether a particular cabinet will stay square once it is loaded. Those questions belong with the product leaflet, the wall itself, and where needed a person who is competent to judge them. Keep the sheet with the leaflet so the two can be compared on the day.